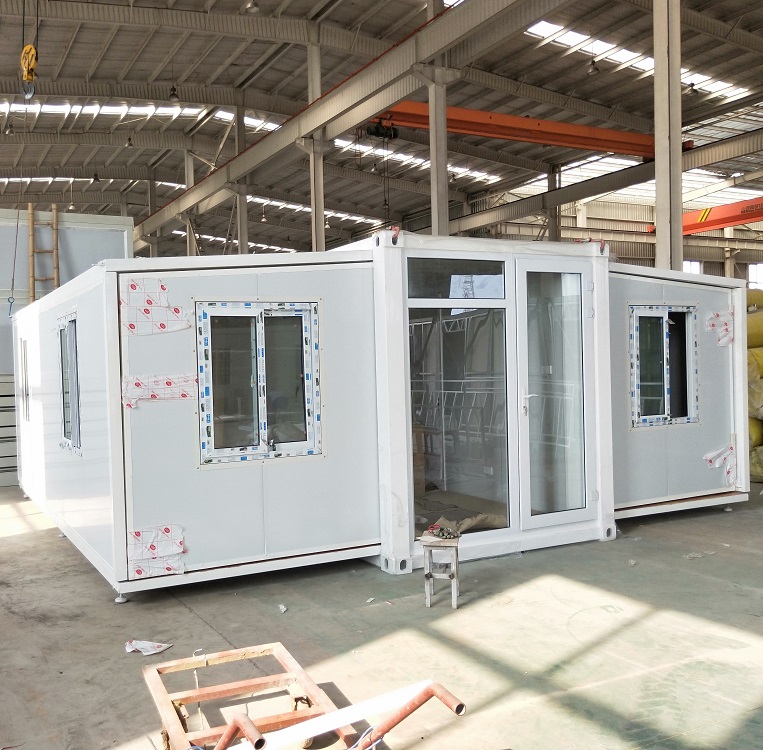
WZH -1 20 ft expandable container house
- FOB goods (100)
- $715,000
- Ocean freight + handling (1.0 CBM)
- $820
- US duty (3.5%)
- $25,025
- Section 301 tariff (25.0%)
- $178,750
- Customs fees (MPF/HMF)
- $1,528
Estimate in USD to a US port using category averages, rates as of 2026-09. Other countries on request. A quote from our desk uses real carton sizes, freight and the exact tariff line.
- Service
- From $29 per supplier (Verify)
- You get
- Phone and video verification, a quote sheet and a written report
- Turnaround
- 3 business days
- Contact details
- Sent to you once your request is confirmed
If we can't reach the supplier within 3 business days, we refund the fee.
WZH -1 20 ft expandable container house
- FOB goods (100)
- $715,000
- Ocean freight + handling (1.0 CBM)
- $820
- US duty (3.5%)
- $25,025
- Section 301 tariff (25.0%)
- $178,750
- Customs fees (MPF/HMF)
- $1,528
Estimate in USD to a US port using category averages, rates as of 2026-09. Other countries on request. A quote from our desk uses real carton sizes, freight and the exact tariff line.
- Service
- From $29 per supplier (Verify)
- You get
- Phone and video verification, a quote sheet and a written report
- Turnaround
- 3 business days
- Contact details
- Sent to you once your request is confirmed
If we can't reach the supplier within 3 business days, we refund the fee.
About this product
- Materials: Gavanized steel frame , sandwich wall panel
- Size: 58
- Exports to: Southeast Asia, South Asia, USA and Canada, EU, Other European Countries, Others
- Made in: Hebei, China
About this product
- Materials: Gavanized steel frame , sandwich wall panel
- Size: 58
- Exports to: Southeast Asia, South Asia, USA and Canada, EU, Other European Countries, Others
- Made in: Hebei, China
Product details
| Materials | Gavanized steel frame , sandwich wall panel |
|---|---|
| Size | 58 |
From the supplier
ntroduction
There are 2 bedrooms,1 bathroom,1 kitchen and 1living room in one expandable container house.
Plumbing and electricity are istalled.We provide thefree ser vice that install your standard electricity,such as AU standard,EU standard,American Standard.
2 units 20ft expandable container house can fit inone 40HQ sea container.
Specification
A.Size:
20 ft : Expanded : 5850*6300*2530mm
Closed : 5850*2250*2530 mm
- B. Steel: Square tube and bending steel plate
- C. Wall: 50mm/75mm EPS sandwich panel/rock wool sandwich panel/glass wool sandwich panel / PU sandwich panel
- D. Wall color: White color and optional colors
- E. Roof: 50mm/75mm EPS sandwich panel/rock wool sandwich panel/glass wool sandwich panel / PU sandwich panel
- F. Entry Door: Double sliding PVC glass door with single temper glass
- Option : Aluminum sliding glass door / 50mm steel steet with lock /optional doors
- G.Window: Aluminum sliding door /PVC sliding door
H.Floor: Bulu board + PVC flooring or SPC floor
I.Decoration Wall: Optional; PVC cladding ;PU metal carved board
J.Electricity: CE / Australian/ American Standard;Optional standard
Features
- 1. Environmental , no waste produced during assemble, no trush under construction
- 2. Flexibility when fixing doors, windows and interior partitions
- 3. Modern appearance, optional colors for the walls/panel and roof
- 4. Cost saving and convenient transportion
- 5. Safe and stable portable expandable container house foldable container house folding container house
Name 20 ft expandable container house size20 ft : 37 m2 , 5850*6300*2530 mm /5850*2250*2530 mmSteel Frame Galvanized steel frame Option Frame color Standard white color , or as your request Main materialGalvanized steel structure with sandwich panel wall and doors,windows, etc.Weight2500kgColorWhite, blue, green, brown, or customizedRoof3-4mm Hot galvanized steel structure with 4 corner casts and
(1)Galvanized steel roof covering;
(2)50mm -70mm eps sandwich panel or PU sandwich panel ;
(3)50mm-70mm eps sandwich panel or PU sandwich panel ;Columns3mm Hot galvanized steel structureWall50/75/100mm EPS/Rock woll/PU sandwich panelDoorMade of steel/aluminum frame, dimension W870*H2040mm, furnish with a handle lock with 3 keys,or sliding glass door W1500*2000mm.WindowMade of PVC/aluminum fame,dimension W930*H1100mm,glazed with double glass in a thickness of 5/8/5mm.Connection kitsPVC Connection kits for ceiling,floor and walls.Electricity3C/CE/CL/SAA Standard,with distribution box,lights,switch,sockets,etc.Optional accessoriesFurniture,sabnitary,kitchen,A/C,electrical appliance for accomodation,office,dormitory,toliet,kitchen,bathroom,shower,steel roof,cadding panels,decorative material,etc.
Expandable Container Home
1. Structure: the structure is safe and stable, with good wind protection, seismic performance, good air tightness and sound insulation.
2. Installation: low requirements for installation foundation, easy to move and move, flexible and convenient on site, extremely fast lifting speed, short construction period.
3. Cost aspect: when lifting, the whole hoisting is free, the relocation cost is low.
4. Appearance: the overall design is beautiful, generous, high-grade and neat, which can better enhance the corporate image of users.
5. Usage: the number of modular container rooms can be increased or decreased, which is more flexible and economical than mobile rooms.
6. Other: service life over 15 years.
1. Plywood flooring under laminate timber or vinyl.2. Internal partition walls for Bathroom and Bedrooms.
3. Free Bathroom Inclusions - Shower Room, Toilet Suite, Vanity Cabinet with Basin and Tap mixer.
4. Free Kitchen Inc. laminated timber cupboards, synthetic Caesar stone benchtop, sink & Tap mixer.
5. Plumbing and Sanitary wares.
6. Double glazed aluminium windows and sliding doors.
7. Electrical appliances not included.
The standard range of our plans can be modified and additions made to suit your individual requirements.Layouts OptionsLayout diagram of the expandable container house
1) one bedrooms +one toilet +open kitch and living room
2) two bedrooms+one toilet +open kitch and living room
3) two bedrooms+one toilet
4) four bedrooms +one toilet
5) four bedrooms
6) empety home
We are manufacture factory. And you are welcomed to visit us at any time. The quality control flow and sales team will show you
our professionalism. Also you will can get best and most competitive price after visiting us.
2. Is your price competitive compared with other companies?
Our business objectives are to give the best price with same quality and best quality with the same price. We will do everything
we can to reduce your cost and guarantee you get the best product that you paid for.
3. Can you send engineers or whole team to install my project?
We will give detailed installation drawings and video for free. We can send engineers as installation director or a team upon
request.
4. Do you accept container loading inspection?
You are welcomed to send an inspector, not only for the container loading, but any time during the production time.
5. Do you offer designing service for us?
Yes, we could design full solution drawings as your requirements. By using AutoCAD, PKPM, MTS, 3D3S, Tarch, Tekla Structures
(Xsteel) and etc. we can design complex industrial building like office mansion, super marker, auto dealer shop, shipping mall, 5
star hotel.
6. What is the delivery time?
Delivery time depends on order quantities. In general the delivery time to nearest seaport in China will be 30 days after
receiving deposit.
7. How can you get a quotation for your projects?
You can contact us by email, phone, Alibaba TM, WhatsApp, Skype, Viber and so on 24*7 and you will get reply within 8 hours.
About the supplier
Main products: prefab house,Other building and decorative materials,C Type steel
- ✓Exhibited at 10 of the last 10 Canton Fairs
- ✓Manufacturer
- ✓Founded 2015
- ✓Canton Fair Premium Supplier
- ✓National high-tech enterprise
- Exhibited at 10 of the last 10 Canton Fairs
- Manufacturer
- Founded 2015
- Canton Fair Premium Supplier
Similar products from other suppliers
Add a few to compare, then request quotes from all of them at once.