Other building and decorative materials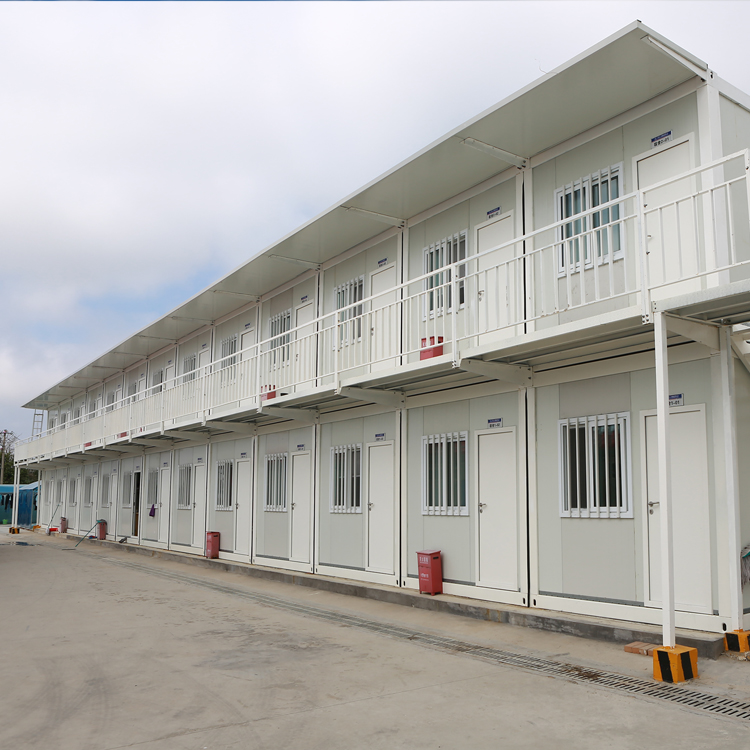
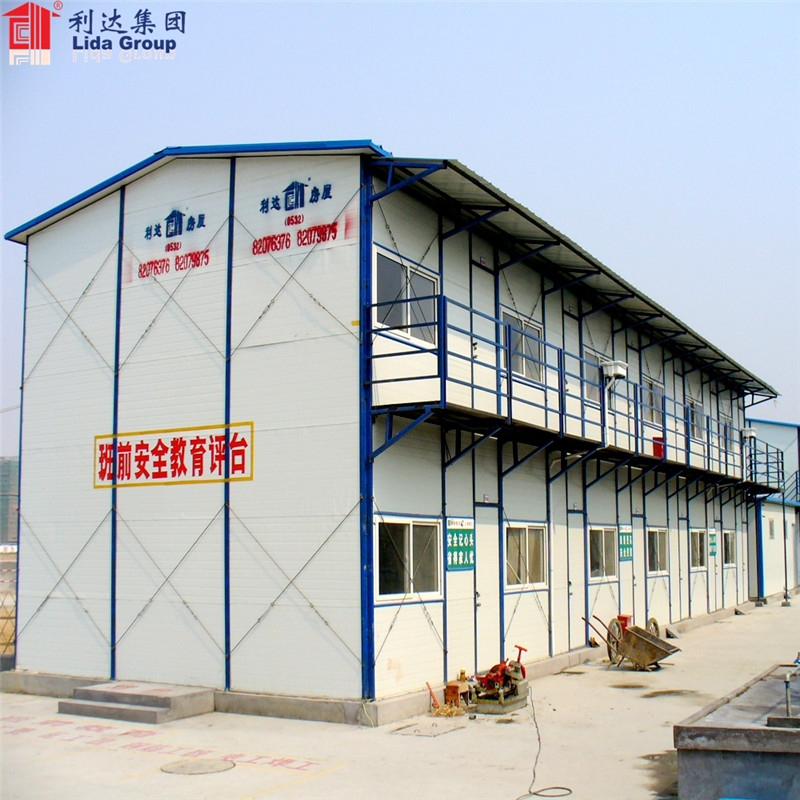
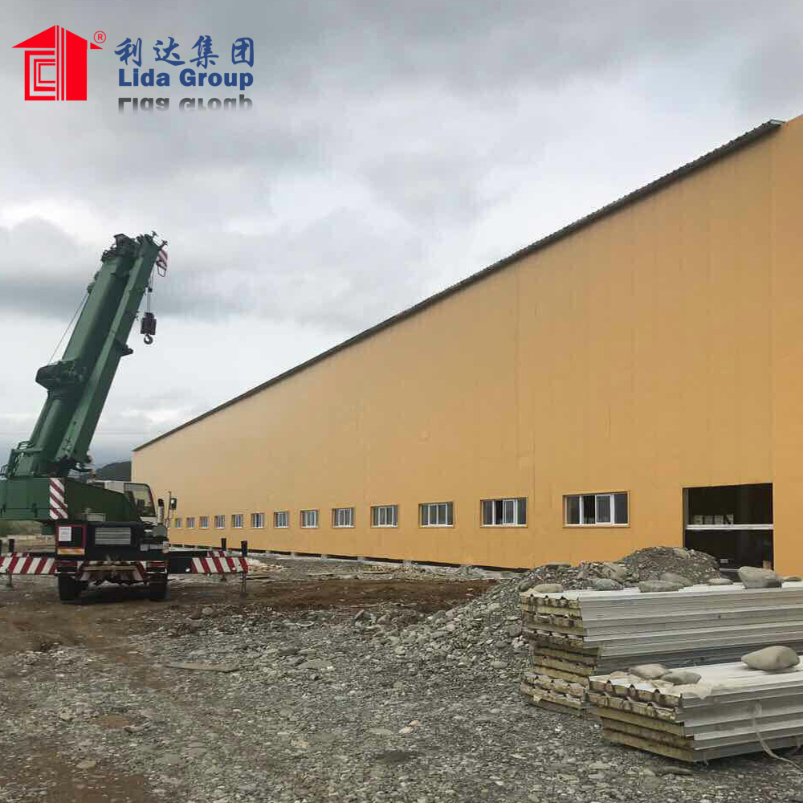
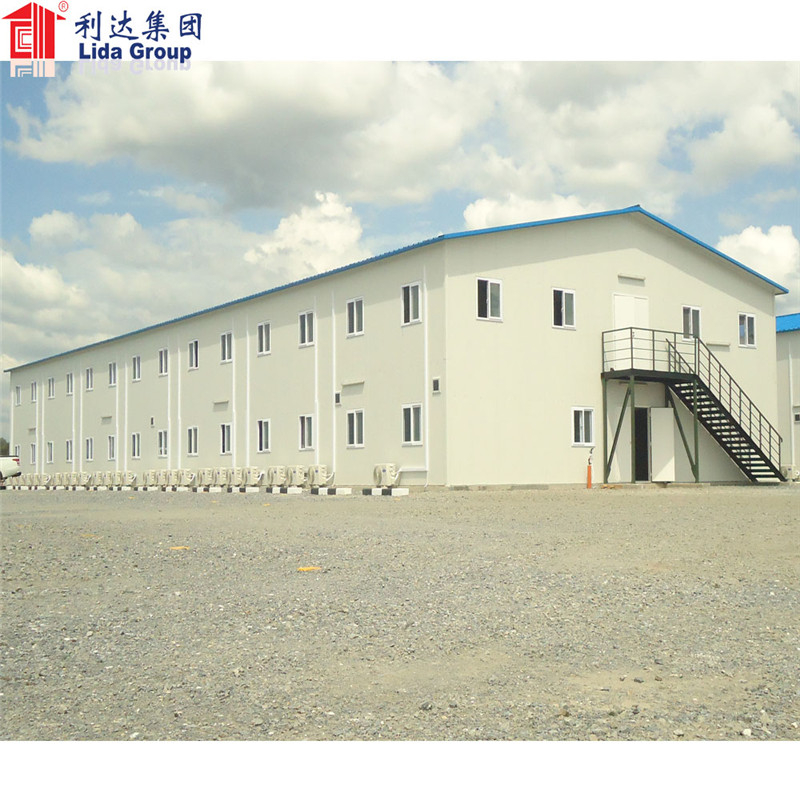
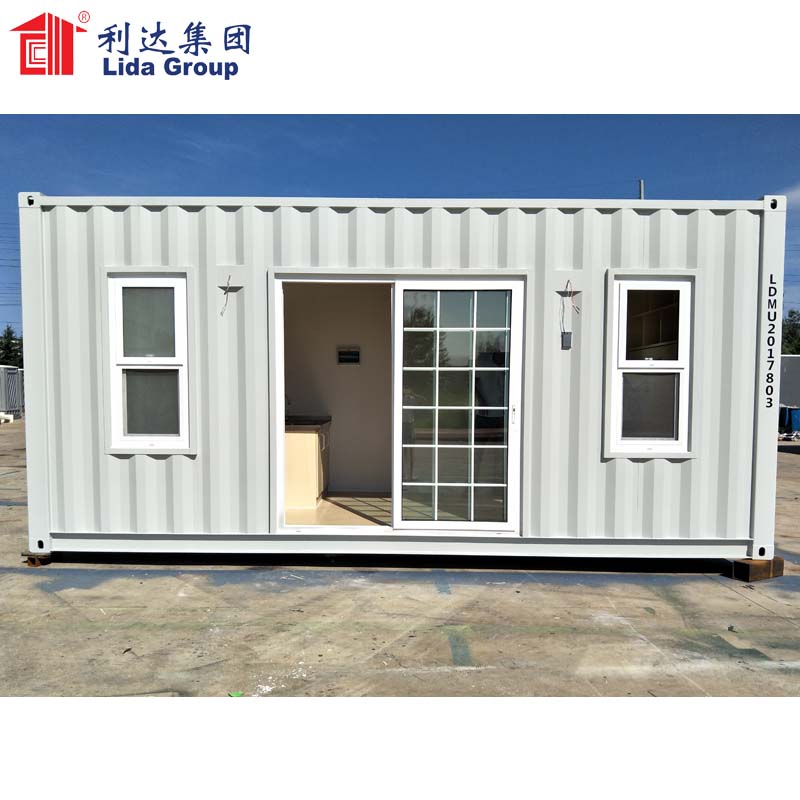
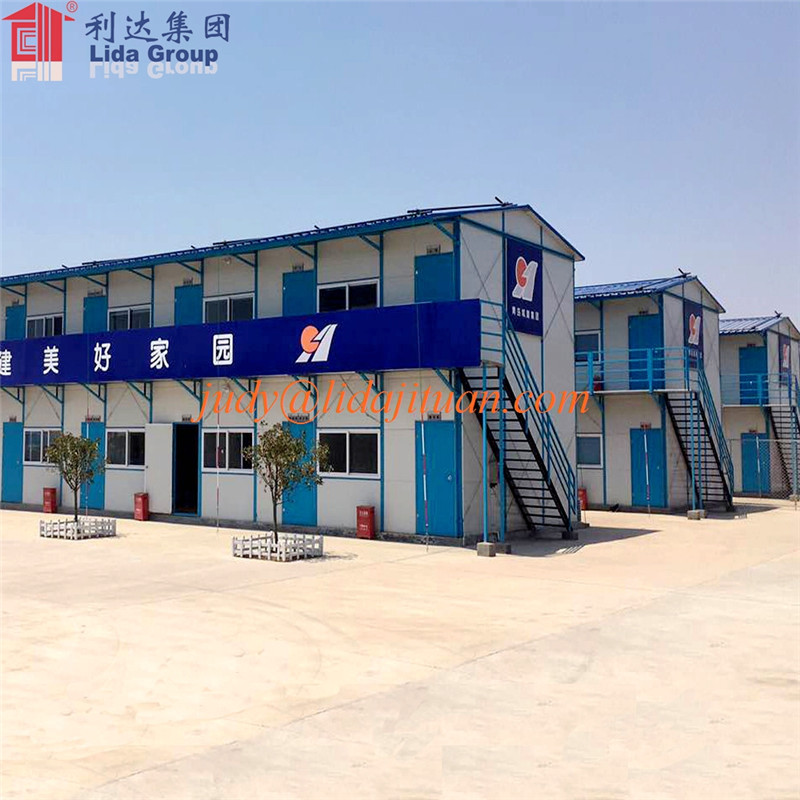



Container office, container bathroom, container toilet, labor camp military camp
Weifang Henglida Steel Structure Co.,Ltd10/10 fairsManufacturerModel E002
Price on request
The supplier hasn’t listed a price. We can get their current prices and MOQ.
Verify from $29 · written report in 3 business days · 100% refund if not satisfied
Container office, container bathroom, container toilet, labor camp military camp
Weifang Henglida Steel Structure Co.,Ltd10/10 fairsManufacturerModel E002
Price on request
The supplier hasn’t listed a price. We can get their current prices and MOQ.
Verify from $29 · written report in 3 business days · 100% refund if not satisfied
About this product
- Materials: Steel
- Size: Customized
- Color: customized
- Made in: Shandong, China
About this product
- Materials: Steel
- Size: Customized
- Color: customized
- Made in: Shandong, China
Product details
| Materials | Steel |
|---|---|
| Size | Customized |
| Color | customized |
Product details
| Materials | Steel |
|---|---|
| Size | Customized |
| Color | customized |
From the supplier
Product Description
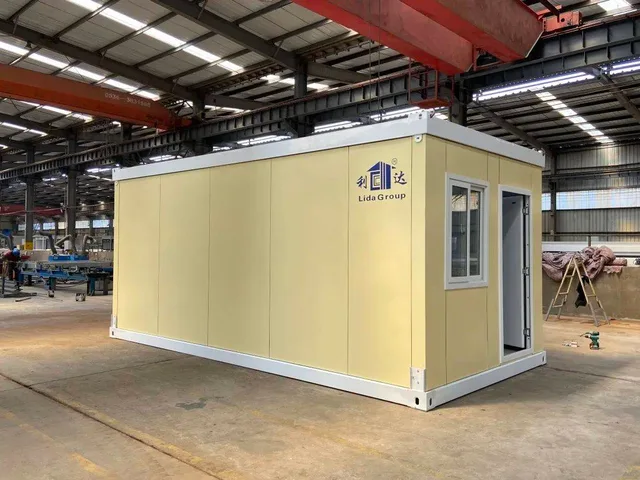
About flat pack container house, the normals size is 20ft(6.055*2.435m*2.896m), with 75mm thickness fiber glass sandwich panels as the wall and ceiling , and the frame is galvanized light steel structure, it could be assembly easily. Further more, the container house include the full set of essential electric facilities, the lamp, switch box, electric wire, switch and sockets. As to transport, 6sets of this container houses could be loaded in one 40'HQ shipping container, besides, you can also choose four sets packed as one unit 20ft SOC for transport, in which way it could save the freight cost. For the standard 20ft container house
Product Name
20ft flat pack container house
Dimension
6055mm*2435mm*2896mm
Wall Material
75mm sandwich panel
Floor
18mm cement board+floor leather
Facilities
with electrical facilities and sanitary facilities
Lifespan
15-20 years
Service
design, installation drawing, installation guide
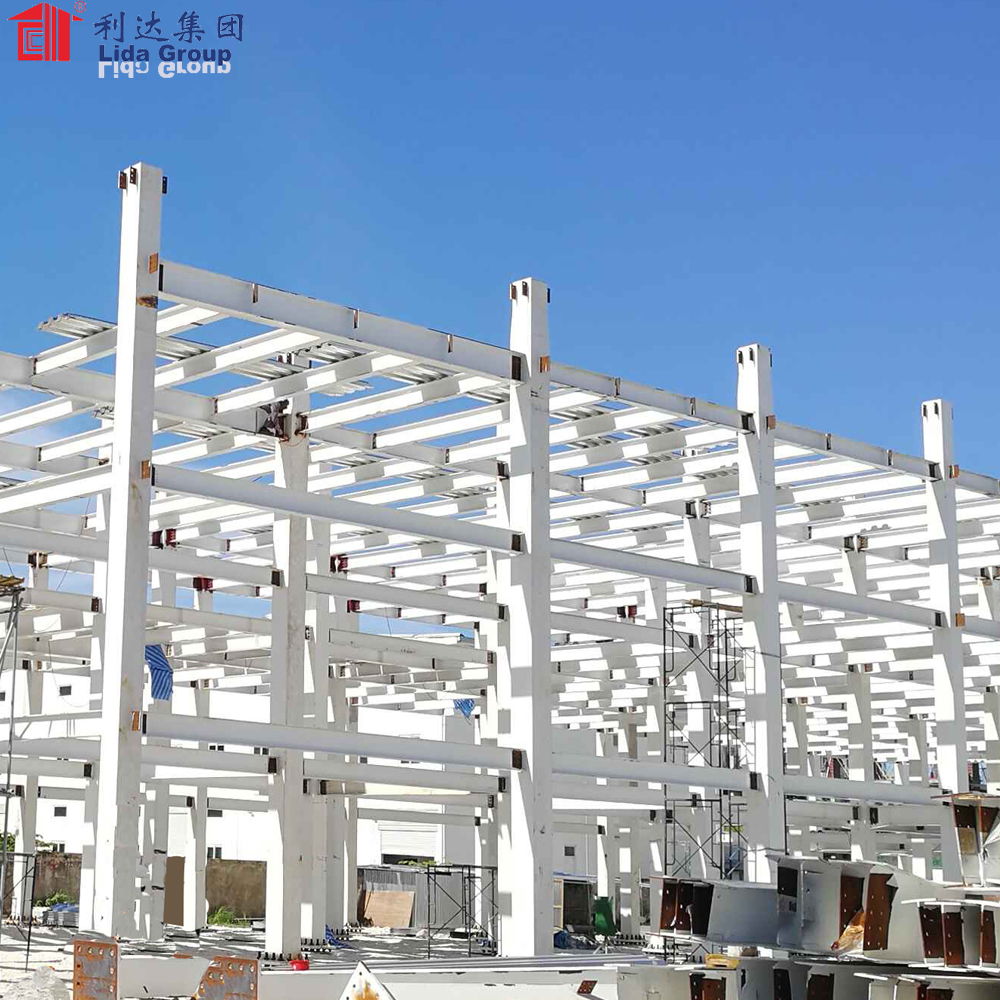
20 ft container houseFlat pack container house is made by steel frame structure,which adopts cold-form galvanized steel. Structure is consists of three modular parts: roofing frame, corner column and floor frame.Each modular part is manufactured at the factory and assembled on construction site.With one single container house as basic unit, it can be combined horizontally or vertically in different form like building blocks. Flat pack container house can be stacked in three storeys with flexible in space layout and multiple function, and can be used in different application fields.
Detailed Images
About flat pack container house, the normals size is 20ft(6.055*2.435m*2.896m), with 75mm thickness fiber glass sandwich panels as the wall and ceiling , and the frame is galvanized light steel structure, it could be assembly easily. Further more, the container house include the full set of essential electric facilities, the lamp, switch box, electric wire, switch and sockets. As to transport, 6sets of this container houses could be loaded in one 40'HQ shipping container, besides, you can also choose four sets packed as one unit 20ft SOC for transport, in which way it could save the freight cost. For the standard 20ft container house
Product Name
20ft flat pack container house
Dimension
6055mm*2435mm*2896mm
Wall Material
75mm sandwich panel
Floor
18mm cement board+floor leather
Facilities
with electrical facilities and sanitary facilities
Lifespan
15-20 years
Service
design, installation drawing, installation guide
20 ft container houseFlat pack container house is made by steel frame structure,which adopts cold-form galvanized steel. Structure is consists of three modular parts: roofing frame, corner column and floor frame.Each modular part is manufactured at the factory and assembled on construction site.With one single container house as basic unit, it can be combined horizontally or vertically in different form like building blocks. Flat pack container house can be stacked in three storeys with flexible in space layout and multiple function, and can be used in different application fields.
Manufacturing technology
Detailed Images
From the supplier
Product Description
About flat pack container house, the normals size is 20ft(6.055*2.435m*2.896m), with 75mm thickness fiber glass sandwich panels as the wall and ceiling , and the frame is galvanized light steel structure, it could be assembly easily. Further more, the container house include the full set of essential electric facilities, the lamp, switch box, electric wire, switch and sockets. As to transport, 6sets of this container houses could be loaded in one 40'HQ shipping container, besides, you can also choose four sets packed as one unit 20ft SOC for transport, in which way it could save the freight cost. For the standard 20ft container house
Product Name
20ft flat pack container house
Dimension
6055mm*2435mm*2896mm
Wall Material
75mm sandwich panel
Floor
18mm cement board+floor leather
Facilities
with electrical facilities and sanitary facilities
Lifespan
15-20 years
Service
design, installation drawing, installation guide
20 ft container houseFlat pack container house is made by steel frame structure,which adopts cold-form galvanized steel. Structure is consists of three modular parts: roofing frame, corner column and floor frame.Each modular part is manufactured at the factory and assembled on construction site.With one single container house as basic unit, it can be combined horizontally or vertically in different form like building blocks. Flat pack container house can be stacked in three storeys with flexible in space layout and multiple function, and can be used in different application fields.
Detailed Images
About flat pack container house, the normals size is 20ft(6.055*2.435m*2.896m), with 75mm thickness fiber glass sandwich panels as the wall and ceiling , and the frame is galvanized light steel structure, it could be assembly easily. Further more, the container house include the full set of essential electric facilities, the lamp, switch box, electric wire, switch and sockets. As to transport, 6sets of this container houses could be loaded in one 40'HQ shipping container, besides, you can also choose four sets packed as one unit 20ft SOC for transport, in which way it could save the freight cost. For the standard 20ft container house
Product Name
20ft flat pack container house
Dimension
6055mm*2435mm*2896mm
Wall Material
75mm sandwich panel
Floor
18mm cement board+floor leather
Facilities
with electrical facilities and sanitary facilities
Lifespan
15-20 years
Service
design, installation drawing, installation guide
20 ft container houseFlat pack container house is made by steel frame structure,which adopts cold-form galvanized steel. Structure is consists of three modular parts: roofing frame, corner column and floor frame.Each modular part is manufactured at the factory and assembled on construction site.With one single container house as basic unit, it can be combined horizontally or vertically in different form like building blocks. Flat pack container house can be stacked in three storeys with flexible in space layout and multiple function, and can be used in different application fields.
Manufacturing technology
Detailed Images
About the supplier
Weifang Henglida Steel Structure Co.,Ltd
Main products: prefab house
- ✓Exhibited at 10 of the last 10 Canton Fairs
- ✓Manufacturer
- ✓Founded 2004
- ✓Canton Fair Premium Supplier
- ✓National high-tech enterprise
Building & Furniture exhibitors show in Phase 2 of the Canton Fair, 23 to 27 October 2026.
85
trust
- Exhibited at 10 of the last 10 Canton Fairs
- Manufacturer
- Founded 2004
- Canton Fair Premium Supplier
Canton Fair booth: 11.2K1 · Building and Decorative Materials (140th session)
More from Weifang Henglida Steel Structure Co.,Ltd
Folding Container House
$3,500.00–$5,000.00 / set FOB
~$5485.91 landed · 100 pcs
Lida Prefab House
$50.00–$100.00 / square meter FOB
~$102.48 landed · 200 pcs
New
Steel frame warehouse
$40.00–$60.00 / square meter FOB
~$73.14 landed · 100 pcs
Site office
$50.00–$100.00 / square meter FOB
~$102.48 landed · 200 pcs
Welding Container House
$3,500.00–$5,000.00 / set FOB
~$5485.91 landed · 100 pcs
Temporary Building
$50.00–$100.00 / square meter FOB
~$102.48 landed · 200 pcs
Site camp office building
$50.00–$100.00 / square meter FOB
~$102.48 landed · 200 pcs
Similar products from other suppliers
New
Conservatory Structure Tent, Orangery Marquee Tent,Dining Tent
$60.00–$120.00 / square meter FOB
~$125.79 landed · 100 pcs

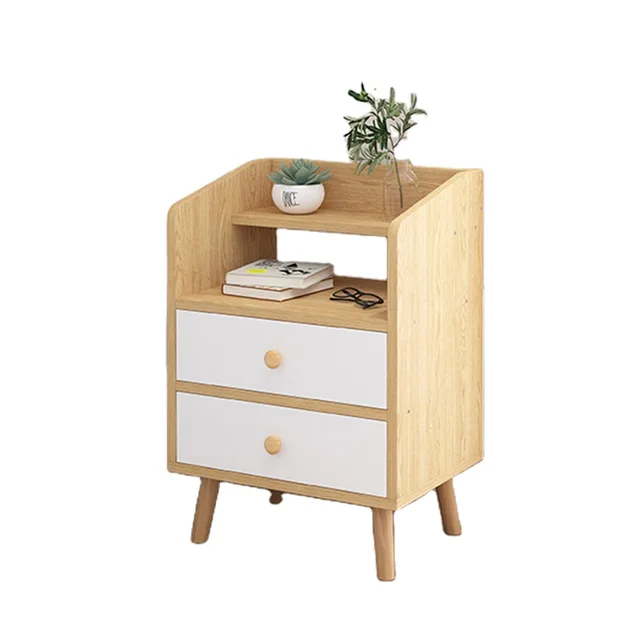
Arch Outdoor Marquee Party Canopy Exhibition Marquee Tent Event
$35.00–$60.00 / square meter FOB
~$69.85 landed · 100 pcs
Double Storey Tent, Event Tent, Commercial Exhibition Tent, Aluminum Tent, Double-Layer Tent
$350.00–$550.00 / square meter FOB
~$593.37 landed · 100 pcs
Double decker tent, Glass Double decker tent, double layer tent, double storey tent
$350.00–$550.00 / square meter FOB
~$593.37 landed · 100 pcs
Outdoor Clear PC Crystal Dome House Starry Garden Bubble Sun Room
$800.00–$1,100.00 / square meter FOB
~$1238.23 landed · 100 pcs
Aircraft Hangar Tent, Mobile Tent, Military Tent, Tent Hangar
$40.00–$90.00 / square meter FOB
~$92.88 landed · 100 pcs
Price on request
Verify for $29